How Many Downlights Do You Need in Each Room?

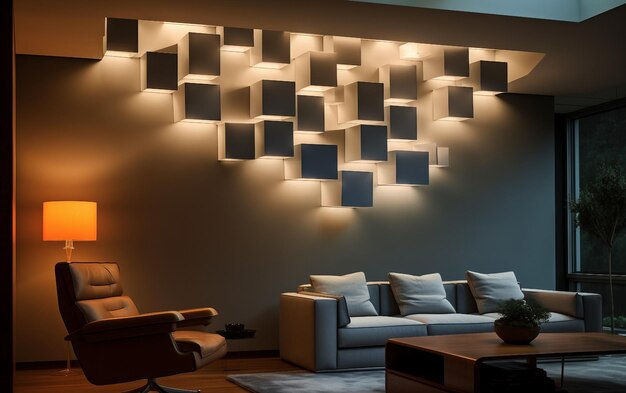
Getting the number of downlights right is one of the most common questions we hear during a downlight installation Melbourne renovators plan around. Too few and rooms feel dim and uneven. Too many and you're paying for light you don't need. At Metro Electrical Group, we walk clients through room-by-room spacing every week, so here's the practical guide we actually use on site.
Why Downlight Spacing Matters
Downlights spread light differently to a single pendant or ceiling fixture. Instead of one bright point, they create even coverage across a room. Get the spacing wrong, and you end up with dark corners or a room that looks like an operating theatre.
Good lighting design balances three things:
Room size and ceiling height.
The purpose of the space (task lighting versus ambient).
Beam angle and wattage of the fittings used.
The General Rule of Thumb
A simple starting formula works for most rooms: divide the ceiling height by two, then use that number as the spacing in metres between each downlight. A room with a 2.4m ceiling generally suits downlights spaced around 1.2m apart.
This is only a starting point, though. Room shape, furniture layout, and natural light all affect the final count.
Downlights by Room: A Home Lighting Guide
Kitchen
Kitchens need strong, even light for food prep and cooking. As a rough home lighting guide figure, a standard 4m x 4m kitchen typically needs 6 to 8 downlights, plus additional task lighting under cabinets.
Key points to plan around:
Position lights over benchtops and the sink, not just the centre of the room.
Avoid placing downlights directly above tall cabinets, which creates shadows.
Use cooler LED downlights (4000K-5000K) for better visibility while cooking.
Living Room
Living rooms benefit from a mix of ambient and accent lighting rather than one uniform grid. A typical living room around 20-25 square metres often works well with 6 to 10 downlights, supplemented by lamps or a feature pendant. This is one area where a quick downlight installation Melbourne consult helps, since open-plan layouts often need zoned circuits rather than one single switch.
Bedrooms
Bedrooms need softer, warmer light. Most bedrooms of standard size work well with 4 to 6 downlights on a dimmer, paired with bedside lamps for reading. Warmer LED downlights around 2700K-3000K suit this space best.
Bathrooms
Bathrooms combine general lighting with task lighting around the mirror. A typical bathroom needs 3 to 5 downlights, with IP-rated fittings required near showers and baths for safety compliance.
Hallways and Entryways
Hallways don't need dense coverage, just enough to avoid dark patches. Spacing downlights every 1.5 to 2 metres along a hallway usually provides even, comfortable light.
LED Downlights: Why They're the Standard Choice
Almost every modern downlight installation Melbourne project now uses LED fittings over halogen. LED downlights use significantly less power, run cooler, and last far longer than older halogen options.
Benefits worth knowing:
Lower running costs over the life of the fitting.
Reduced fire risk from heat buildup in ceiling cavities.
A wider range of colour temperatures and dimmable options.
If you're upgrading an older home, swapping to LED lighting is often bundled into the same job as adding new downlights.
Recessed Lighting and Ceiling Considerations
Recessed lighting requires enough ceiling cavity space to house the fitting safely, particularly around insulation, beams, and existing wiring. This is one of the reasons DIY downlight installation is risky in older homes with unknown ceiling layouts.
A qualified electrician for downlights will check for these obstructions before cutting into the ceiling, avoiding costly rework or safety issues later.
When to Book a Downlight Installation Melbourne Team
Planning the layout yourself is a good starting point, but the actual install involves working with live wiring, ceiling cavities, and compliance requirements. This is where a professional install pays off, especially if you're also dealing with an older switchboard.
If your home already shows signs of an ageing electrical system, it's worth reading our guide on circuit breaker trips before adding new downlight circuits, since extra load on old wiring can create new faults.
Signs You Need Professional Help, Not a DIY Kit
Your ceiling has limited cavity space or existing insulation.
You're adding more than 4-5 new downlights to one circuit.
Your switchboard is older and hasn't been assessed recently.
You want dimmable or smart-home compatible fittings wired correctly.
Planning a Downlight Installation Melbourne Budget
Costs vary depending on how many downlights you're adding, ceiling access, and whether wiring already exists nearby. Renovators often plan this alongside other electrical upgrades to save on labour.
A few factors that affect the final quote:
Whether new circuits are needed or existing ones can be extended.
Ceiling type, since concrete or heritage ceilings take longer to work with.
The number of rooms being done in a single visit.
Bundling rooms into one visit is usually more cost-effective than staggering the work over several months.
Conclusion
Getting downlight numbers right comes down to room size, ceiling height, and how the space is used day to day. The rules of thumb above will get you close, but a proper layout plan and a safe, compliant install still matter most. If you're planning new downlights anywhere in the home, you can book an assessment for an accurate downlight installation Melbourne quote before any wiring goes in.
Frequently Asked Questions
1. How far apart should downlights be spaced?
A common rule is half the ceiling height in metres, adjusted for room shape and furniture.
2. Do I need an electrician to install downlights?
Yes, any downlight installation Melbourne project must be wired by a licensed electrician to meet safety standards.
3. Are LED downlights worth the extra cost?
Yes, LED downlights use less power and last far longer than halogen alternatives.
4. Can I add downlights to an existing circuit?
Sometimes, but an electrician should check the circuit's capacity before adding more.
5. How many downlights does a small bathroom need?
Most small bathrooms need 3 to 4 downlights, plus task lighting near the mirror.


Comments